



BEDS3
BATHS2 full
SQUARE FEET1,586
MLS#10759134
STATUSActive
PROPERTY TYPEResidential - Single Family
SUBDIVISIONSmith Creek
Property Description
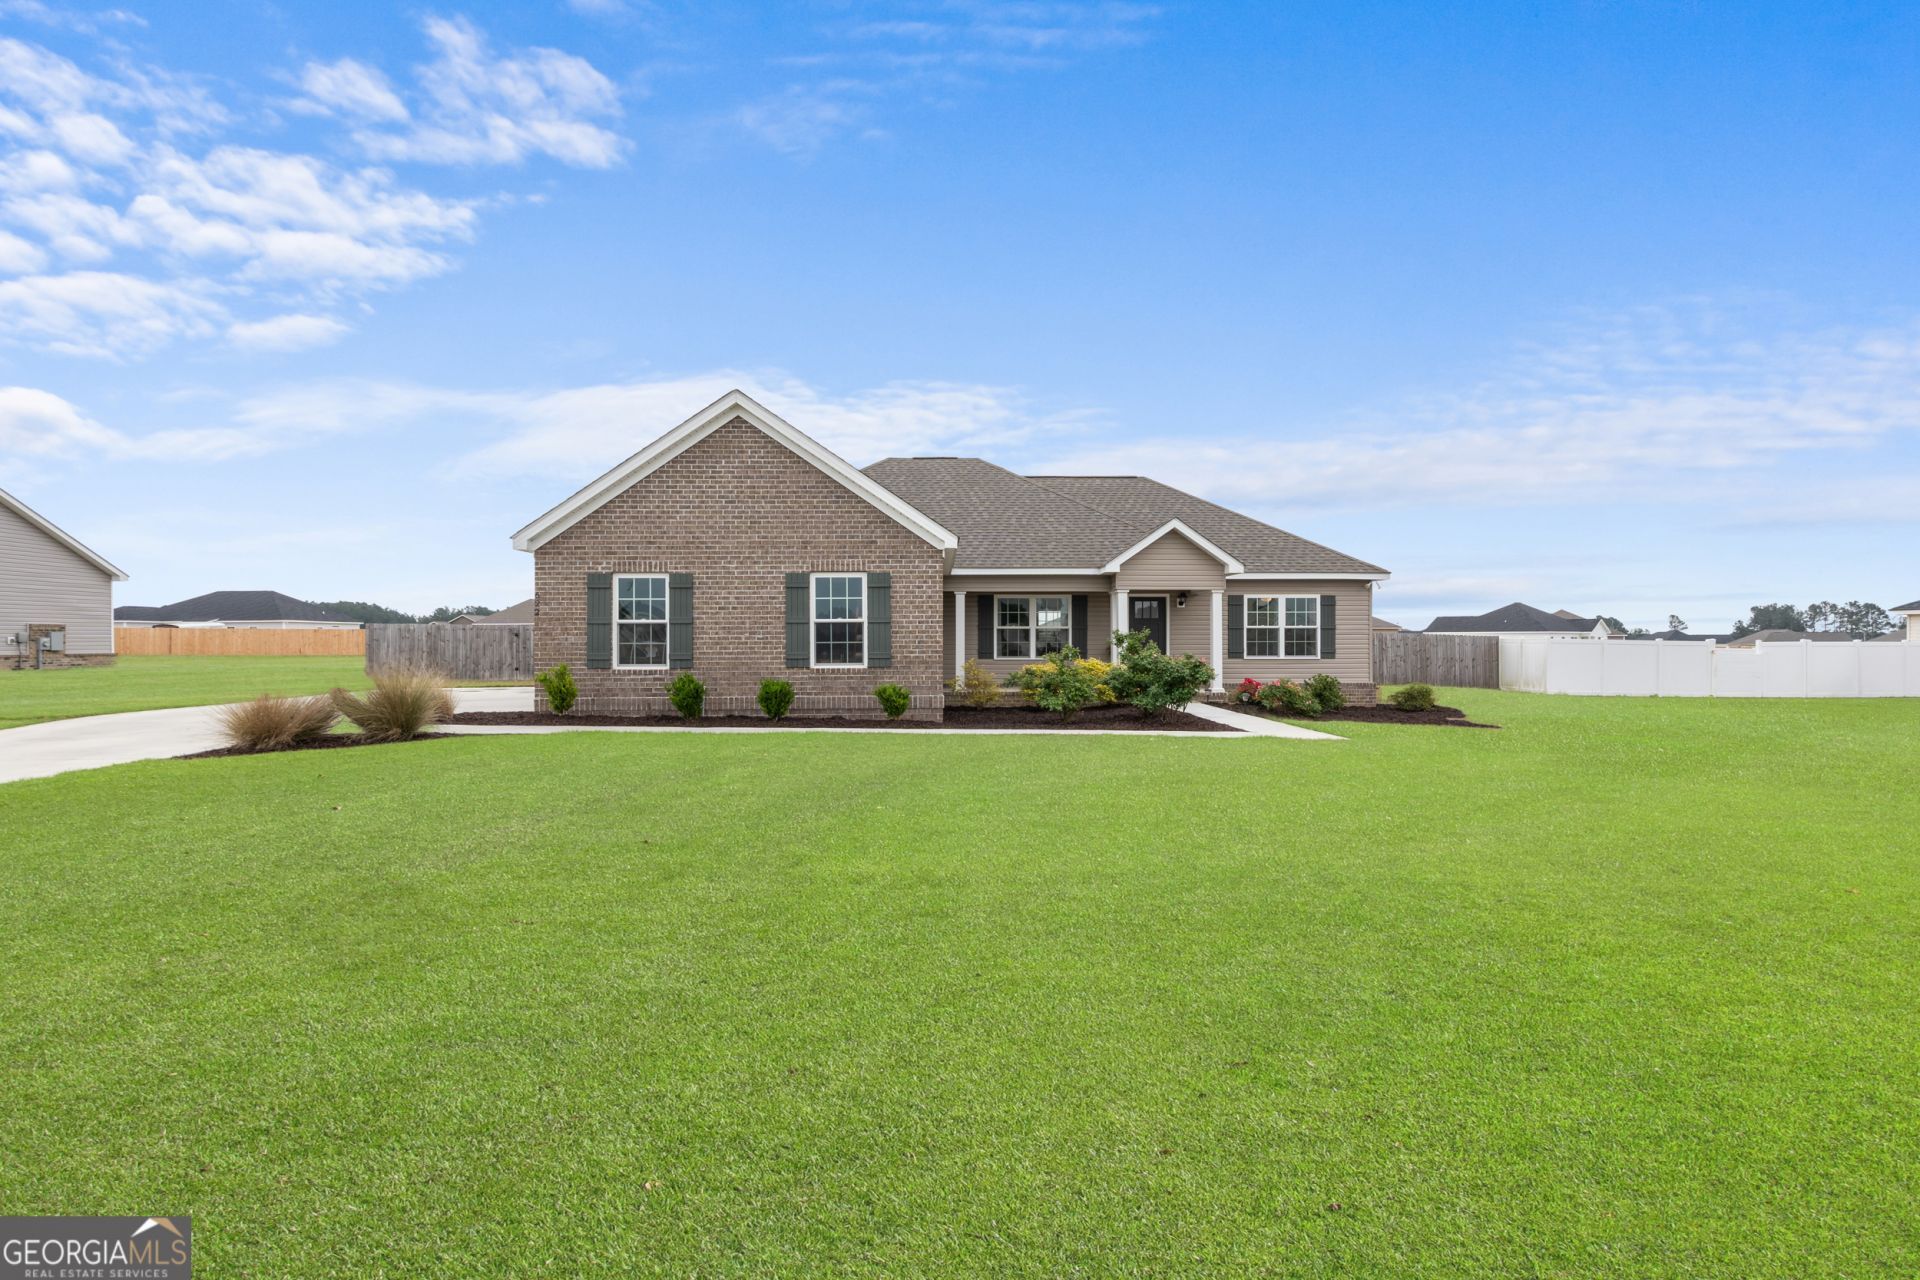
Like-new and exceptionally well kept, this 3-bedroom ranch built in a non-HOA community in 2023 offers effortless living from the moment you arrive. Start your mornings on the covered front porch, then step inside to an oversized living room where vaulted ceilings and natural light create an open, airy feel that instantly feels like home. Durable LVP flooring runs throughout the main living areas, and crown molding adds a subtle, finished touch. The heart of the home flows easily from the living room to an open dining space and kitchen, making everything from weeknight dinners to hosting friends feel easy. The kitchen is bright and inviting with crisp white cabinetry, stainless steel appliances, and plenty of space to prep, gather, and stay connected. Designed with everyday living in mind, the split floor plan offers both function and privacy. The owner's suite is tucked quietly on one side, featuring a spacious walk-in closet and an en suite bath complete with dual vanities, a soaking tub perfect for unwinding, and a separate shower. On the opposite side, two additional bedrooms share a full bath, ideal for guests, family, or a home office. A dedicated laundry room with extra storage keeps things practical without sacrificing space. Out back, the fully fenced half-acre yard gives you room to spread out, whether you're hosting a weekend get-together, letting pets run freely, or enjoying a quiet evening outdoors. Move-in ready, thoughtfully designed, and easy to love, this home is ready for its next chapter! Schedule your showing today.
Property Features
Property Type: Residential - Single Family
Basement: None
Cooling: Electric
Days on Market: 68
Heating: Electric
Home Style: Traditional
Lot Size: 0.52 Acres
Stories: 1.0
Taxes: $2,769
Year Built: 2023
Feature Descriptions
Additional Rooms: Family Room, Laundry
Amenities: Street Lights
Appliances: Electric Water Heater, Microwave, Range, Refrigerator
Exterior: Brick, Vinyl Siding
Fencing: Wood
Flooring: Carpet, Laminate
Interior: Separate Shower, Soaking Tub, Split Bedroom Plan, Vaulted Ceiling(s)
Lot Dimensions: 0
Parking Notes: Garage, Garage Door Opener
Sewer: Septic Tank
Topography: Level, Private
Utilities: Cable Available, Electricity Available, Phone Available, Underground Utilities, Water Available
Water: Well
Local Schools
High School: Statesboro
Middle School: Langston Chapel
Elementary School: Langston Chapel
Listed By / Shown By
Listed By
Agency Name: Keller Williams Realty Coastal
Agency Phone: 912-356-5001
Shown By
Agency Name: Next Move Real Estate
Agent Name: Scotti Moore Realtor
Agent Phone: (912) 272-8600 Cell

Estimate Your Payment
Estimated Payment
$ 1,468.46 per month $1,153.16 Principal & Interest $230.75 Property Tax $84.55 Homeowner's InsuranceChange Payment Information

Scotti Moore
Office: (912) 295-5807
Cell: (912) 272-8600
Fax: (912) 295-5854
Office: (912) 295-5807
Email: scotti8600@gmail.com
.jpg)


Privacy Policy / DMCA Notice / ADA Accessibility


This site is hosted, designed and copyright
© 1994 - 2026 by
Delta Media Group, Inc. -- Patent Pending --