



BEDS3
BATHS2 full 1 partial
SQUARE FEET2,522
MLS#10753180
STATUSActive
PROPERTY TYPEResidential - Single Family
SUBDIVISIONMill Run
Property Description
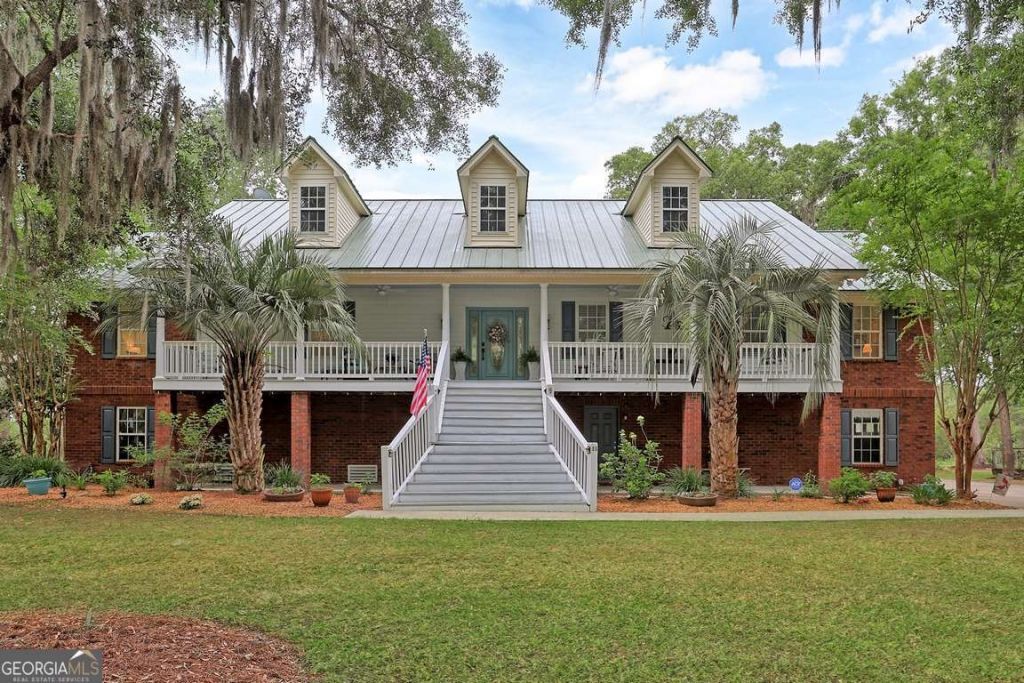
Gracefully set along sweeping marsh-front vistas, this exceptional all-brick residence offers refined Lowcountry living on a private .83-acre homesite in the heart of Richmond Hill. Designed to capture natural light and panoramic views from the moment you enter, the home features soaring ceilings and an expansive open-concept layout ideal for both entertaining and everyday living. The main living area flows seamlessly into a well-appointed kitchen with abundant cabinetry, an oversized pantry, and a spacious dining area-all positioned to showcase the breathtaking marsh backdrop. A custom ventless gas fireplace serves as a stunning focal point, adding warmth and elegance, while walls of windows create a bright, inviting atmosphere that brings the outdoors in. The owner's suite is a true retreat, offering tranquil views, dual walk-in closets, and a spa-inspired bath complete with a garden tub, oversized separate shower, and extended double vanity. Two additional bedrooms share a thoughtfully designed Jack-and-Jill bath, providing comfort and privacy. Outdoor living shines with two covered porches designed to maximize the scenery. The back porch, complete with a swing, offers a peaceful setting to unwind while enjoying uninterrupted marsh views. The property also features a beautifully maintained outdoor garden and a fire pit area, creating a private, nature-filled retreat. The lower level offers incredible flexibility with a workshop, two one-car garages, a large storage area, utility sink, and ample space for a rec room, man cave, or additional living area. Upstairs, a spacious attic is ready to be finished into an additional bedroom, bathroom, or bonus room. A generously sized laundry room with custom built-in shelving adds both style and function. Thoughtfully upgraded and meticulously maintained, this home offers timeless appeal, exceptional versatility, and an elevated coastal lifestyle. Call to schedule your private tour today!
Property Features
Property Type: Residential - Single Family
Basement: None
Cooling: Electric, Heat Pump
Days on Market: 17
Fireplaces: 1
Garage: 2 car attached
Heating: Electric, Heat Pump
Home Style: Cape Cod, Other
Lot Size: 0.83 Acres
Roof Type: Metal
Stories: 1.0
Taxes: $3,140
Year Built: 1997
Feature Descriptions
Additional Rooms: Laundry, Other
Amenities: Pool
Appliances: Dishwasher, Electric Water Heater, Microwave, Range, Refrigerator, Stainless Steel Appliance(s)
Exterior: Garden, Other, Sprinkler System
Exterior: Brick
Fireplace Type: Gas Starter, Living Room
Frontage: Marsh
Interior: Double Vanity, High Ceilings, Other, Separate Shower, Soaking Tub, Walk-In Closet(s), Wet Bar
Kitchen: Breakfast Area, Breakfast Bar, Solid Surface Counters, Walk-in Pantry
Lot Dimensions: 0
Parking Notes: Garage, Attached, Off Street, Garage Door Opener, Side/Rear Entrance
Security Features: Smoke Detector(s)
Sewer: Septic Tank
Swimming Pool: Yes
Topography: Cul-De-Sac, Level, Open Lot, Other
Utilities: Cable Available, Underground Utilities
Vegetation: Partially Wooded
Water: Shared Well
Water: Creek, Tidal
Window Features: Double Pane Windows
Local Schools
High School: Richmond Hill
Middle School: Richmond Hill
Elementary School: Carver
Listed By / Shown By
Listed By
Agency Name: Keller Williams Realty Coastal
Agency Phone: 912-356-5001
Shown By
Agency Name: Next Move Real Estate
Agent Name: Scotti Moore Realtor
Agent Phone: (912) 272-8600 Cell

Estimate Your Payment
Estimated Payment
$ 3,357.02 per month $2,883.89 Principal & Interest $261.67 Property Tax $211.46 Homeowner's InsuranceChange Payment Information

Scotti Moore
Office: (912) 295-5807
Cell: (912) 272-8600
Fax: (912) 295-5854
Office: (912) 295-5807
Email: scotti8600@gmail.com
.jpg)


Privacy Policy / DMCA Notice / ADA Accessibility


This site is hosted, designed and copyright
© 1994 - 2026 by
Delta Media Group, Inc. -- Patent Pending --