



BEDS4
BATHS4 full 1 partial
SQUARE FEET3,018
MLS#10742494
STATUSActive
PROPERTY TYPEResidential - Single Family
Property Description
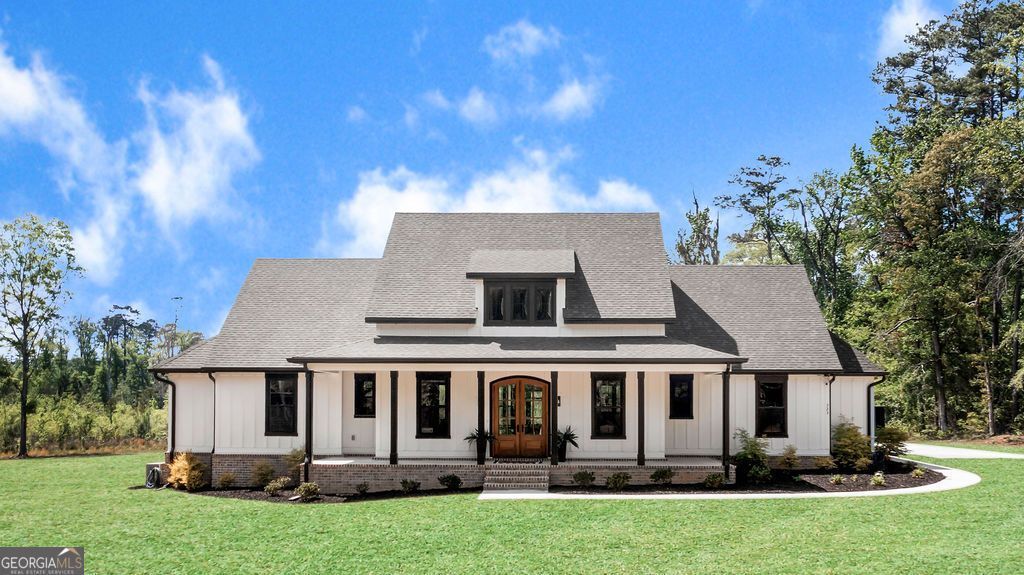
Welcome to your own private retreat in Statesboro! Situated on 26.83 acres, this custom-built home offers the perfect blend of space, functionality, and freedom. With over 3,000 square feet, this thoughtfully designed home features 4 bedrooms, 3.5 baths, and a dedicated office, providing flexible living options for today's lifestyle. The layout offers both open gathering spaces and private areas, making it ideal for everyday living, working from home, or hosting guests. Step outside and enjoy the peaceful setting from the screened porch, perfect for morning coffee or unwinding in the evenings while taking in the natural surroundings. This property is equipped for convenience and preparedness wired for a home generator hookup, EV charging plug, and RV hookup, giving you the flexibility to live how you want without limitations. The acreage offers endless possibilities-whether you're looking to hunt on your own land, explore outdoor recreation, or simply enjoy the privacy and space that comes with owning nearly 27 acres. If you've been searching for a property that combines a quality-built home with land, privacy, and modern features, this is one you don't want to miss.
Property Features
Property Type: Residential - Single Family
Basement: None
Cooling: Central Air
Days on Market: 27
Fireplaces: 1
Heating: Heat Pump
Home Style: Craftsman
Lot Size: 26.84 Acres
Roof Type: Composition
Stories: 1.0
Taxes: $1,293
Year Built: 2024
Feature Descriptions
Additional Rooms: Family Room, Foyer, Great Room, Laundry, Office
Appliances: Cooktop, Dishwasher, Electric Water Heater, Microwave, Oven, Refrigerator, Stainless Steel Appliance(s)
Exterior: Concrete
Fireplace Type: Gas Log
Flooring: Carpet, Tile, Vinyl
Interior: Bookcases, Double Vanity, High Ceilings, Master On Main Level, Rear Stairs, Separate Shower, Soaking Tub, Split Bedroom Plan, Tray Ceiling(s), Vaulted Ceiling(s), Walk-In Closet(s), Wet Bar
Kitchen: Breakfast Bar, Kitchen Island, Walk-in Pantry
Lot Dimensions: 0
Parking Notes: Garage, Attached, Garage Door Opener
Sewer: Septic Tank
Topography: Private
Utilities: Electricity Available, High Speed Internet
Water: Private
Local Schools
High School: Southeast Bulloch
Middle School: Southeast Bulloch
Elementary School: Bryant
Listed By / Shown By
Listed By
Agency Name: Robin Lance Realty
Agency Phone: 912-756-2448
Shown By
Agency Name: Next Move Real Estate
Agent Name: Scotti Moore Realtor
Agent Phone: (912) 272-8600 Cell

Estimate Your Payment
Estimated Payment
$ 3,736.78 per month $3,381.12 Principal & Interest $107.75 Property Tax $247.92 Homeowner's InsuranceChange Payment Information

Scotti Moore
Office: (912) 295-5807
Cell: (912) 272-8600
Fax: (912) 295-5854
Office: (912) 295-5807
Email: scotti8600@gmail.com
.jpg)


Privacy Policy / DMCA Notice / ADA Accessibility


This site is hosted, designed and copyright
© 1994 - 2026 by
Delta Media Group, Inc. -- Patent Pending --