



BEDS4
BATHS2 full 1 partial
SQUARE FEET2,991
MLS#10733353
STATUSActive
PROPERTY TYPEResidential - Single Family
SUBDIVISIONHeron Crest Villas Ph 1-A
Property Description
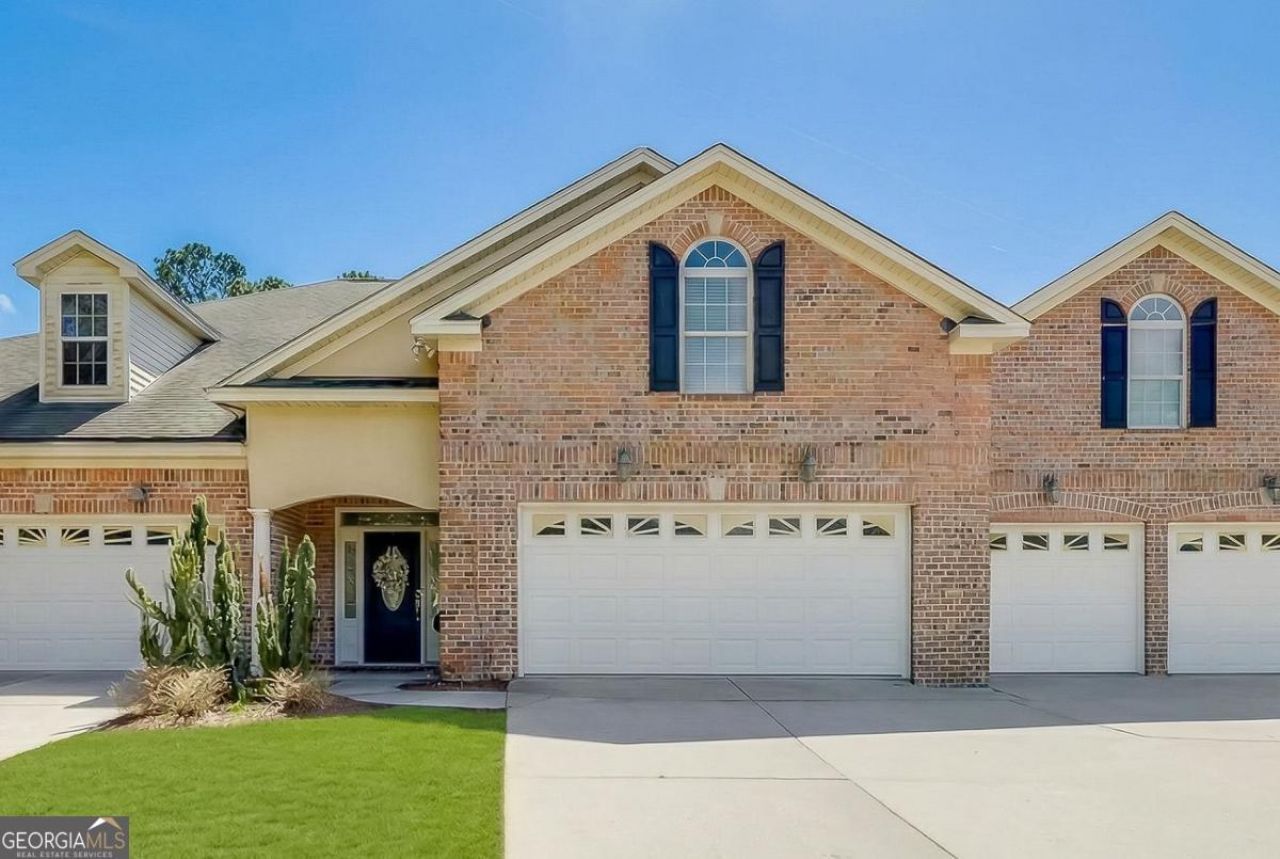
Welcome to Wild Heron Villas - Maintenance-Free Luxury Living! This stunning semi-custom, all-brick townhouse combines elegance, comfort, and convenience in a sought-after gated community that screams location location location!!! Featuring 4 Bed, 2.5 Bath. This meticulously maintained home showcases an open-concept floor plan with upgraded cabinetry, and custom millwork throughout. The spacious great room with a cozy fireplace flows seamlessly into the Dining Area & kitchen. Custom cabinetry, unique chevron patterned tile floors, upgraded countertops and breakfast bar make this entire area perfect for entertaining. The primary suite located the main level is a private retreat with a tray ceiling, large walk-in closet, and spa-like bath featuring a double vanity, jetted tub, and separate shower. The second level boasts 3 bedrooms, a full bathroom great closet and storage space as well as a walk in attic. Relax on your fenced in back patio overlooking the beautifully landscaped grounds and tranquil water features. The attached 2-car garage adds convenience. With the HOA covering Roof, Exterior, and Yard maintenance, you'll have more time to enjoy community amenities-clubhouse, fitness center, and scenic lagoons-all with no city taxes! Move-in ready and ideally located near shopping and dining, this exceptional one Owner home offers the best of low-maintenance. Make your appointment to see this rare find in Wild Heron Villas today!!
Property Features
Property Type: Residential - Single Family
Basement: None
Cooling: Central Air, Electric
Days on Market: 90
Fireplaces: 1
Garage: 2 car attached
Heating: Central, Electric
Lot Size: 0.08 Acres
Roof Type: Composition
Stories: 2.0
Taxes: $5,220
Year Built: 2007
Feature Descriptions
Additional Rooms: Laundry
Amenities: Gated
Appliances: Electric Water Heater
Exterior: Brick
Fencing: Privacy, Wood
Fireplace Type: Living Room
Foundation: Slab
Interior: Double Vanity, Separate Shower
Kitchen: Breakfast Area
Lot Dimensions: 0
Parking Notes: Garage, Attached, Garage Door Opener
Sewer: Public Sewer
Water: Public
Local Schools
High School: Other
Middle School: Other
Elementary School: Other
Listed By / Shown By
Listed By
Agency Name: Next Move Real Estate
Agency Phone: 912-295-5807
Shown By
Agency Name: Next Move Real Estate
Agent Name: Scotti Moore Realtor
Agent Phone: (912) 272-8600 Cell

Estimate Your Payment
Estimated Payment
$ 2,206.40 per month $1,650.38 Principal & Interest $435.00 Property Tax $121.01 Homeowner's InsuranceChange Payment Information

Scotti Moore
Office: (912) 295-5807
Cell: (912) 272-8600
Fax: (912) 295-5854
Office: (912) 295-5807
Email: scotti8600@gmail.com
.jpg)


Privacy Policy / DMCA Notice / ADA Accessibility


This site is hosted, designed and copyright
© 1994 - 2026 by
Delta Media Group, Inc. -- Patent Pending --