



BEDS4
BATHS4 full 1 partial
SQUARE FEET3,953
MLS#10724044
STATUSActive
PROPERTY TYPEResidential - Single Family
SUBDIVISIONWestbrook at Savannah Quarters
Property Description
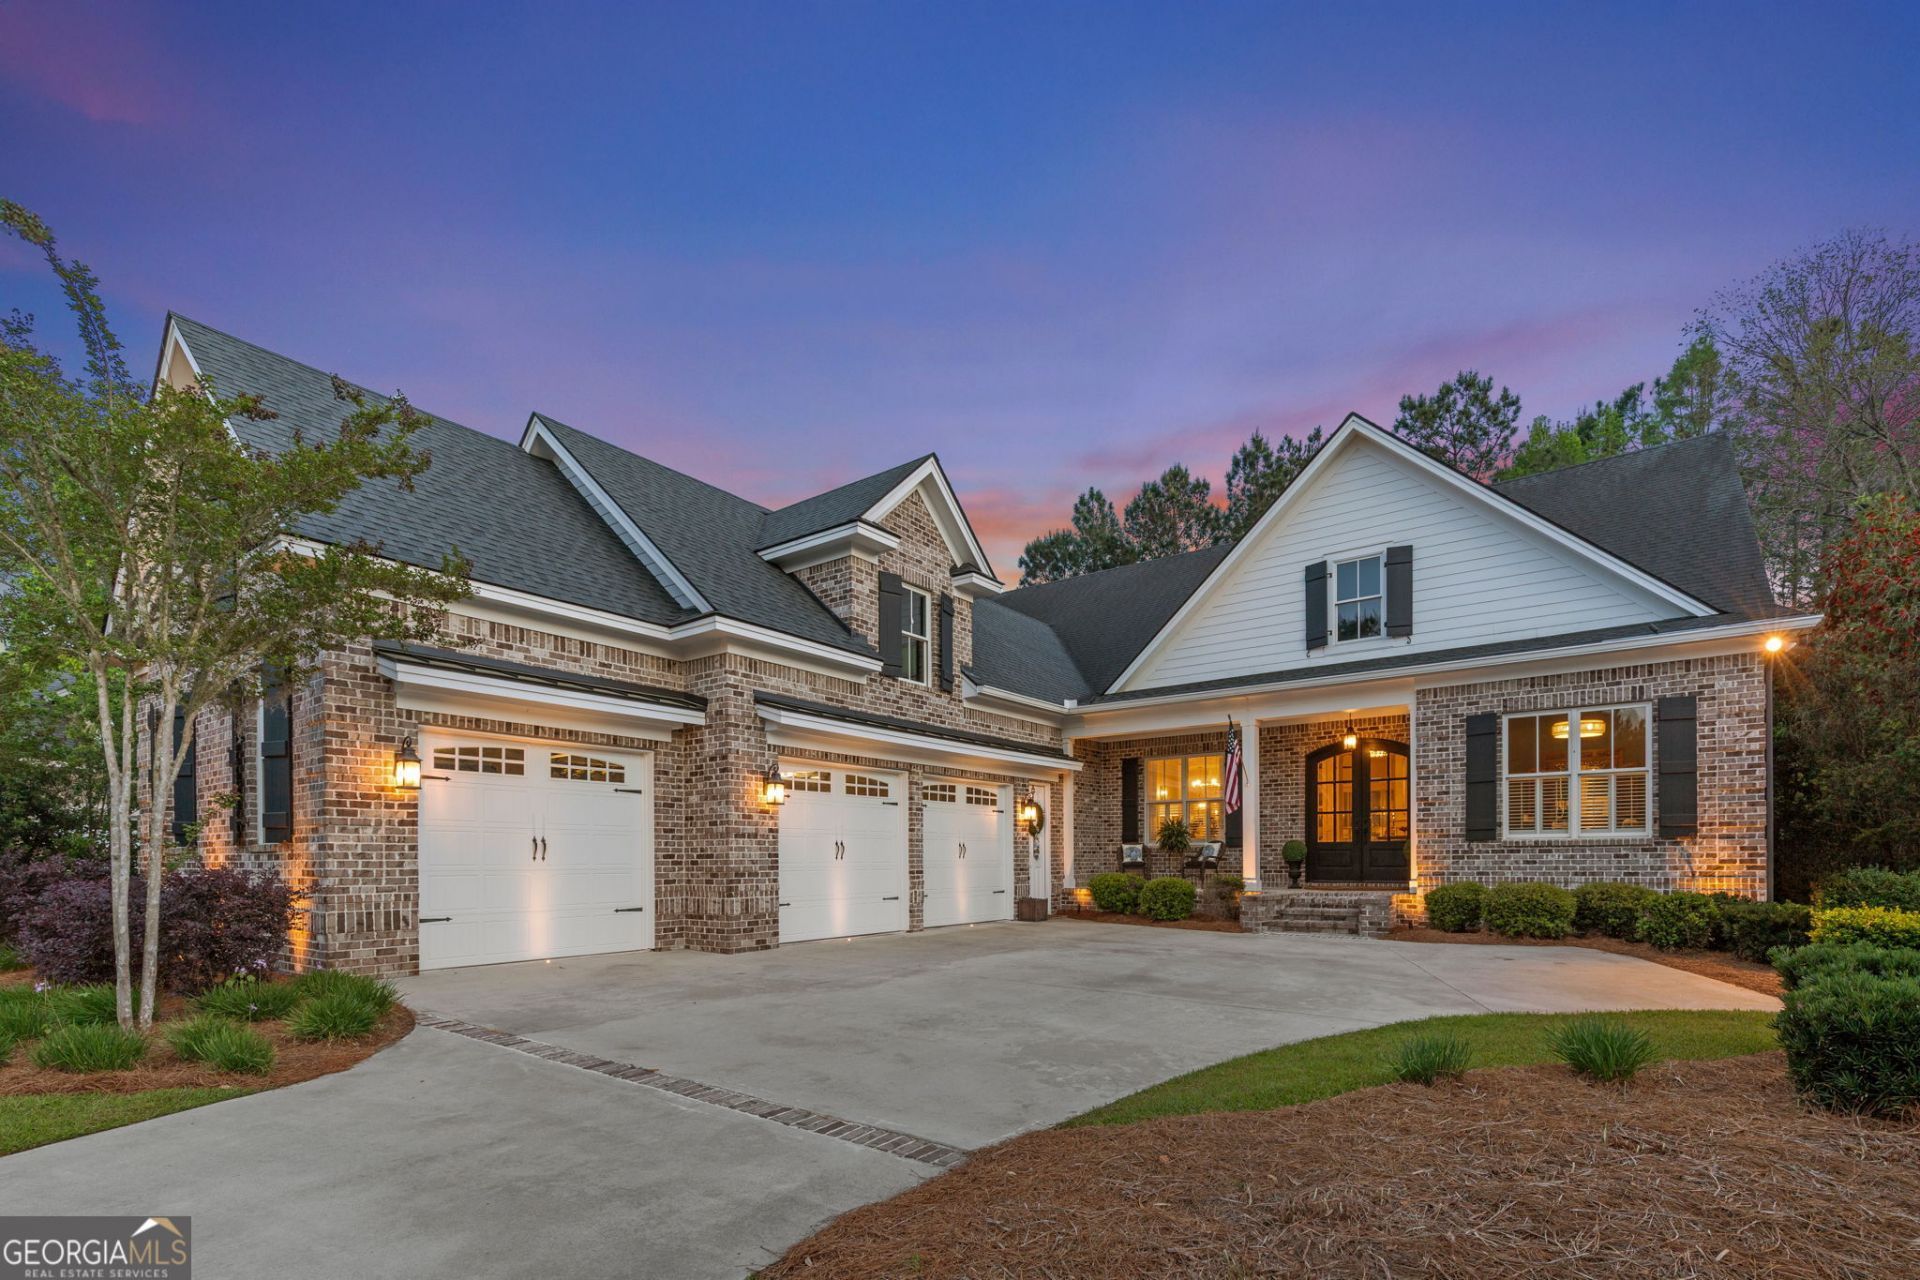
** PRICE IMPROVEMENT** Welcome to refined coastal living in the heart of Westbrook at Savannah Quarters, where luxury, comfort, and thoughtful design come together in a fully reimagined residence. Recently transformed with over $200,000 in high-end renovations, this home offers a rare opportunity to own a truly turnkey property in one of Pooler's most desirable gated communities. Step inside to find a bright, open-concept layout elevated by upgraded new hardwood floors, designer finishes, and enhanced lighting throughout. The fully renovated kitchen serves as the centerpiece of the home-featuring stunning quartzite countertops, brand-new custom cabinetry, and an effortless flow into the main living and dining spaces, ideal for both entertaining and everyday living. The primary suite has been redesigned into a private retreat with spa-inspired touches, offering a calming escape with elevated finishes and a luxurious feel. Secondary bedrooms are generously sized, providing flexibility for guests, family, or office space. Every detail has been carefully curated-from modern fixtures to updated systems-delivering the comfort of new construction with the character of an established home. Located within the highly sought-after Savannah Quarters community, residents enjoy access to resort-style amenities, golf, dining, and an unmatched lifestyle just minutes from downtown Savannah and Pooler's growing retail and business corridor. This is more than a renovation-it's a complete reinvention of modern luxury living.
Property Features
Property Type: Residential - Single Family
Basement: None
Cooling: Ceiling Fan(s), Central Air, Electric
Days on Market: 57
Fireplaces: 2
Heating: Central, Electric
Home Style: Brick 4 Side, Bungalow/Cottage, Craftsman, Traditiona
Lot Size: 0.27 Acres
Roof Type: Composition
Stories: 2.0
Taxes: $0
Year Built: 2016
Feature Descriptions
Additional Rooms: Family Room, Foyer, Laundry, Office
Amenities: Clubhouse, Fitness Center, Gated, Golf, Park, Pool, Sidewalks, Street Lights, Tennis Court(s)
Appliances: Cooktop, Dishwasher, Disposal, Double Oven, Electric Water Heater, Indoor Grill, Microwave, Oven, Refrigerator, Stainless Steel Appliance(s)
Exterior: Brick
Fireplace Type: Family Room, Gas Log, Gas Starter, Outside
Flooring: Carpet, Hardwood, Tile
Foundation: Slab
Interior: Bookcases, Double Vanity, High Ceilings, Master On Main Level, Separate Shower, Soaking Tub, Split Bedroom Plan, Tile Bath, Walk-In Closet(s)
Kitchen: Kitchen Island, Pantry, Solid Surface Counters, Walk-in Pantry
Lot Dimensions: 0
Parking Notes: Garage
Sewer: Public Sewer
Swimming Pool: Yes
Topography: City Lot
Utilities: Cable Available, Electricity Available, Natural Gas Available, Sewer Connected, Underground Utilities
Water: Public
Local Schools
High School: New Hampstead
Middle School: West Chatham
Elementary School: West Chatham
Listed By / Shown By
Listed By
Agency Name: Keller Williams Realty Coastal
Agency Phone: 912-356-5001
Shown By
Agency Name: Next Move Real Estate
Agent Name: Scotti Moore Realtor
Agent Phone: (912) 272-8600 Cell

Estimate Your Payment
Estimated Payment
$ 4,820.21 per month $4,490.92 Principal & Interest $0.00 Property Tax (data not provided by mls) $329.29 Homeowner's InsuranceChange Payment Information

Scotti Moore
Office: (912) 295-5807
Cell: (912) 272-8600
Fax: (912) 295-5854
Office: (912) 295-5807
Email: scotti8600@gmail.com
.jpg)


Privacy Policy / DMCA Notice / ADA Accessibility


This site is hosted, designed and copyright
© 1994 - 2026 by
Delta Media Group, Inc. -- Patent Pending --