



BEDS4
BATHS4 full
SQUARE FEET2,627
MLS#10713535
STATUSActive
PROPERTY TYPEResidential - Single Family
SUBDIVISIONBuckingham Plantation Ph 1A
Property Description
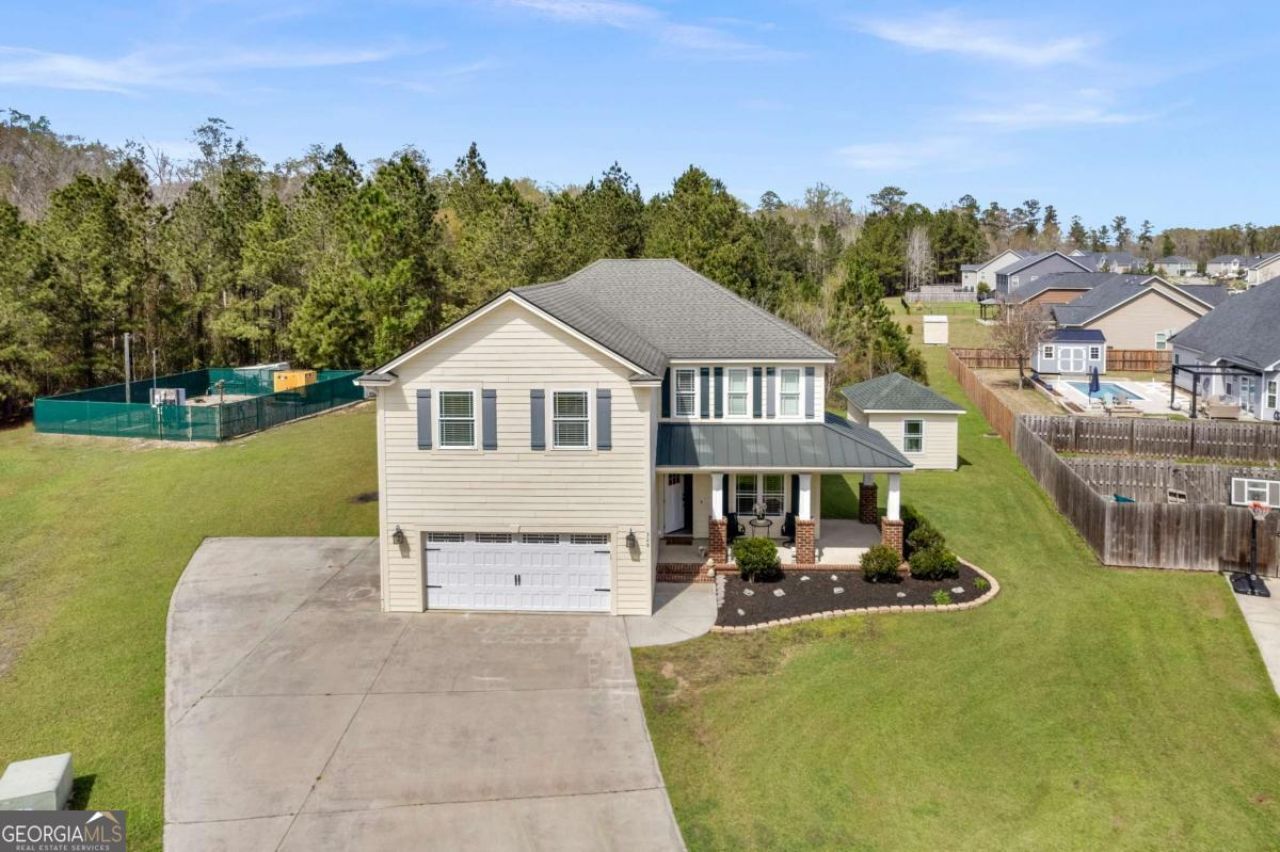
NO HOA. Seller Offering 12k towards closing with full price offer. Tucked away on a quiet cul-de-sac in the desirable Buckingham Plantation community, this fully custom home offers the space, privacy, and comfort buyers are searching for-rarely found all in one place. From the moment you step inside, soaring ceilings and an open, light-filled layout create an inviting feel that instantly feels like home. The family room showcases impressive 13-foot cathedral ceilings and flows seamlessly into a thoughtfully designed kitchen featuring custom cabinetry, granite countertops, a stone tile backsplash, and a large center island overlooking the main living areas. With 4 bedrooms and 4 bathrooms, including two primary suites with custom bathrooms, this home offers exceptional flexibility for guests or multi-generational living. Additional interior highlights include craftsman-style trim, 10- and 9-foot ceilings throughout, spacious walk-in closets, and a generously sized laundry room. Enjoy quiet mornings or relaxed evenings on the covered back porches overlooking a private backyard with access to a stocked pond-perfect for unwinding or entertaining. Situated on a private lot, the property also features an expanded driveway and a 12x18 shed for additional storage. Extensive updates throughout-including 5-inch plank flooring with stone tile accents, a newly replaced shingle roof with tin accents, and freshly painted Hardie board siding and interior-allow the home to live like new without the wait or hassle of new construction. Conveniently located near South Effingham schools, this move-in ready home offers a rare opportunity to enjoy modern updates, timeless craftsmanship, and an established community setting all in one.
Property Features
Property Type: Residential - Single Family
Basement: None
Cooling: Central Air, Electric
Days on Market: 72
Garage: 2 car attached
Heating: Central, Electric
Home Style: Traditional
Lot Size: 0.3 Acres
Roof Type: Composition
Stories: 2.0
Taxes: $3,984
Year Built: 2014
Feature Descriptions
Additional Rooms: Laundry
Amenities: Sidewalks
Appliances: Convection Oven, Dishwasher, Disposal, Electric Water Heater, Microwave, Refrigerator
Exterior: Sprinkler System
Flooring: Hardwood, Other, Tile
Foundation: Slab
Interior: High Ceilings, Other, Vaulted Ceiling(s)
Kitchen: Breakfast Area
Lot Dimensions: 0
Parking Notes: Garage, Attached, Kitchen Level, Garage Door Opener
Sewer: Public Sewer
Structures: Workshop
Topography: Cul-De-Sac
Utilities: Cable Available, Underground Utilities
Water: Private, Well
Water: Pond
Local Schools
High School: South Effingham
Middle School: South Effingham
Elementary School: Marlow
Listed By / Shown By
Listed By
Agency Name: Keller Williams Realty Coastal
Agency Phone: 912-356-5001
Shown By
Agency Name: Next Move Real Estate
Agent Name: Scotti Moore Realtor
Agent Phone: (912) 272-8600 Cell

Estimate Your Payment
Estimated Payment
$ 2,231.91 per month $1,770.11 Principal & Interest $332.00 Property Tax $129.79 Homeowner's InsuranceChange Payment Information

Scotti Moore
Office: (912) 295-5807
Cell: (912) 272-8600
Fax: (912) 295-5854
Office: (912) 295-5807
Email: scotti8600@gmail.com
.jpg)


Privacy Policy / DMCA Notice / ADA Accessibility


This site is hosted, designed and copyright
© 1994 - 2026 by
Delta Media Group, Inc. -- Patent Pending --