



BEDS3
BATHS2 full 1 partial
MLS#10713275
STATUSActive
PROPERTY TYPEResidential - Single Family
SUBDIVISIONHunters Ridge
Property Description
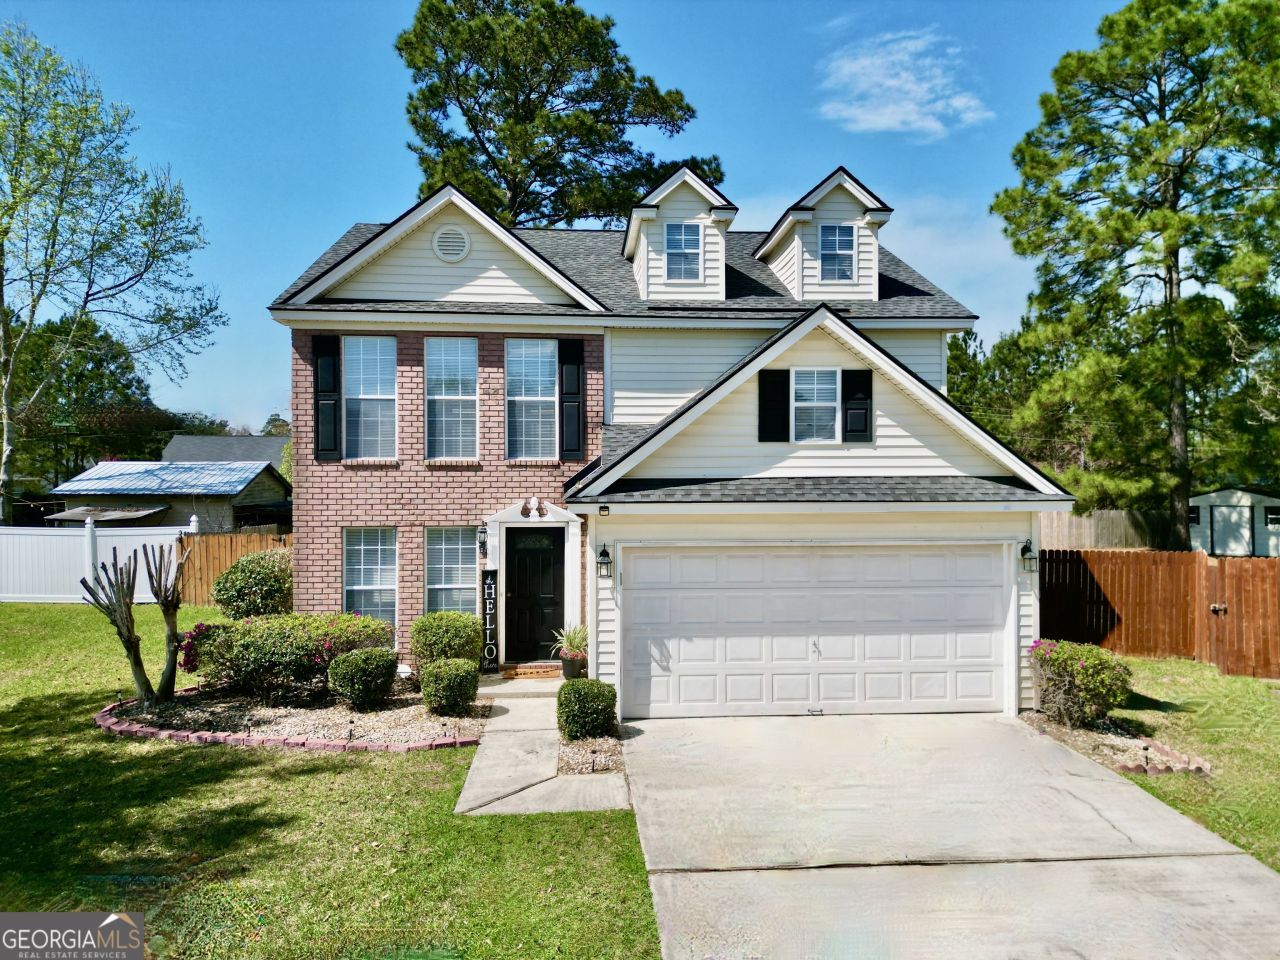
Move-in ready home located on a quiet cul-de-sac in the heart of Pooler! This 3-bedroom, 2.5-bath home features all new interior paint, new carpet, new stainless steel appliances, and granite countertops in the kitchen. The functional floor plan offers comfortable living spaces, a private primary suite, and two additional bedrooms ideal for guests, family, or a home office. Enjoy outdoor living with a large screened-in back porch overlooking a very spacious fenced backyard, perfect for relaxing, entertaining, and pets. A two-car garage provides additional storage and convenience. Located just minutes from shopping, dining, schools, I-95, Savannah/Hilton Head International Airport, Gulfstream, and downtown Savannah. A great opportunity in one of Pooler's most convenient locations!
Property Features
Property Type: Residential - Single Family
Basement: None
Cooling: Central Air, Electric, Heat Pump
Days on Market: 40
Fenced: Yes
Fireplaces: 1
Garage: 4
Heating: Central, Electric, Heat Pump
Home Style: Traditional
Lot Size: 0.3 Acres
Roof Type: Composition
Stories: 2.0
Taxes: $2,330
Year Built: 2000
Feature Descriptions
Additional Rooms: Family Room, Laundry
Amenities: Sidewalks, Walk To Schools, Near Shopping
Appliances: Dishwasher, Disposal, Electric Water Heater, Microwave, Range, Refrigerator, Stainless Steel Appliance(s)
Dining Room: Dining Rm/Living Rm Combo
Exterior: Brick, Concrete, Vinyl Siding
Exterior: Sprinkler System
Fencing: Back Yard, Fenced, Front Yard
Fireplace Type: Family Room, Gas Log
Flooring: Carpet, Laminate, Tile
Foundation: Slab
Interior: Double Vanity, High Ceilings, Separate Shower, Soaking Tub, Walk-In Closet(s)
Kitchen: Breakfast Area, Pantry, Solid Surface Counters
Lot Dimensions: 0
Parking Notes: Garage, Garage Door Opener
Security Features: Smoke Detector(s)
Sewer: Public Sewer
Structures: Shed(s)
Topography: Cul-De-Sac
Utilities: Cable Available, High Speed Internet, Sewer Connected, Underground Utilities
Vegetation: Grassed
Water: Public
Window Features: Double Pane Windows
Local Schools
High School: New Hampstead
Middle School: New Hampstead
Elementary School: Godley Station
Listed By / Shown By
Listed By
Agency Name: NorthGroup Real Estate Inc
Agency Phone: 404-383-6616
Shown By
Agency Name: Next Move Real Estate
Agent Name: Scotti Moore Realtor
Agent Phone: (912) 272-8600 Cell

Estimate Your Payment
Estimated Payment
$ 1,602.66 per month $1,312.27 Principal & Interest $194.17 Property Tax $96.22 Homeowner's InsuranceChange Payment Information

Scotti Moore
Office: (912) 295-5807
Cell: (912) 272-8600
Fax: (912) 295-5854
Office: (912) 295-5807
Email: scotti8600@gmail.com
.jpg)


Privacy Policy / DMCA Notice / ADA Accessibility


This site is hosted, designed and copyright
© 1994 - 2026 by
Delta Media Group, Inc. -- Patent Pending --