



BEDS5
BATHS3 full
SQUARE FEET3,472
MLS#10700000
STATUSActive
PROPERTY TYPEResidential - Single Family
SUBDIVISIONForest Lakes Sub
Property Description
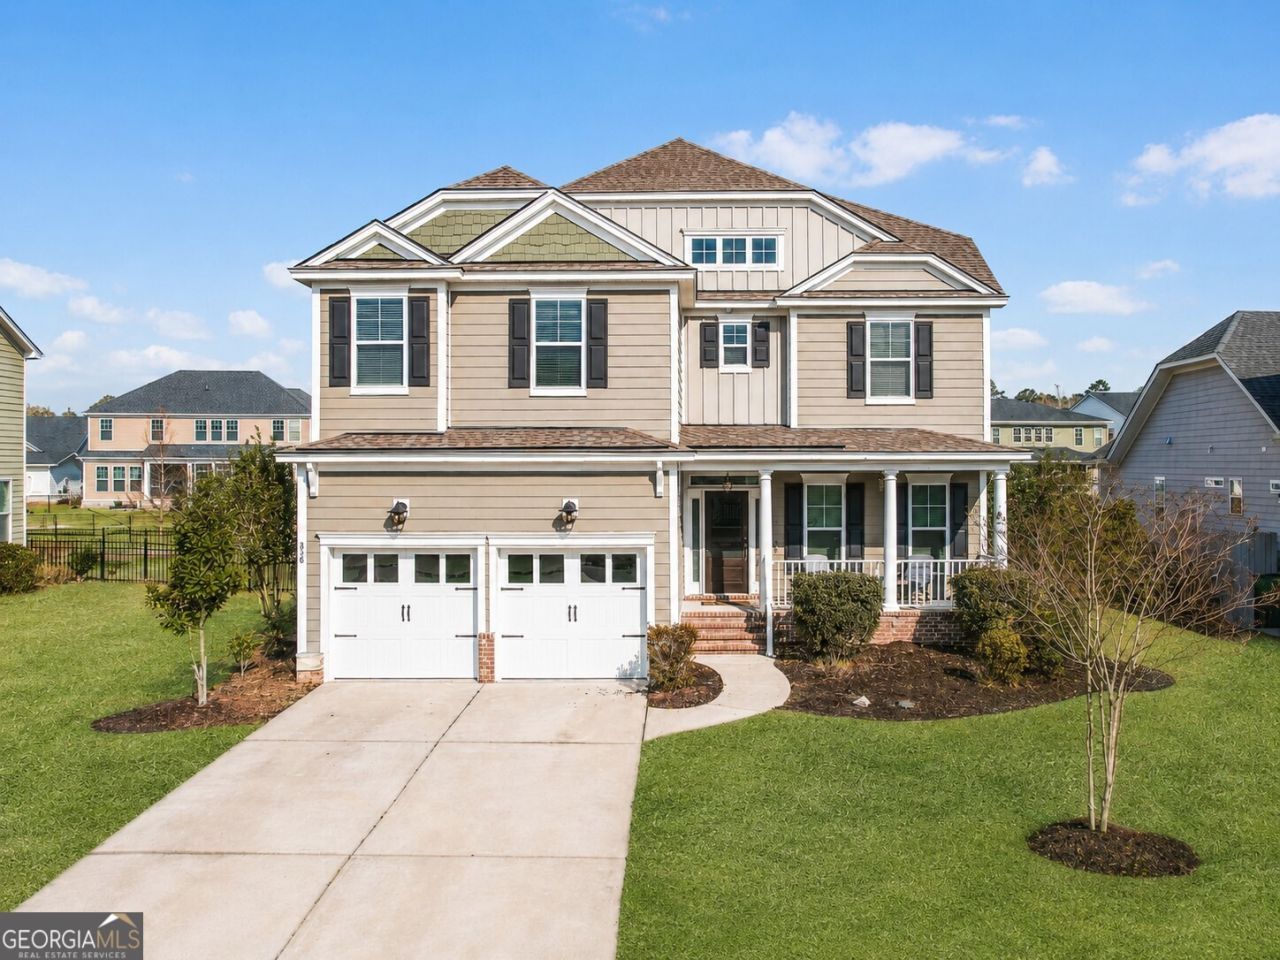
Experience Exclusive Lowcountry living at its finest at 630 Wyndham Way, a beautiful five-bedroom, three-bath home located in gated community of Forest Lakes. Now price improved! and recently refreshed with new interior paint, this spacious residence offers an inviting blend of comfort, functionality, and lifestyle. The main level features a guest bedroom and full bath, ideal for guest, a private workspace, or flexible living needs. Upstairs, you will find three additional secondary bedrooms, a convenient laundry room, a spacious loft area, and a generous primary suite designed as a peaceful retreat. The loft area offers endless possibilities and can easily serve as a media room, playroom, home office, or additional lounge space. Step outside to a backyard made for enjoying the Lowcountry lifestyle. The fully fenced yard overlooks a serene lagoon, offering the perfect setting for outdoor entertaining, quiet evenings, or simply taking in the peaceful water views. An extended driveway and two-car garage provide ample parking and convenience. Located just minutes from shopping, dining, Gulfstream, the Hyundai Meta Plant, and easy access to I-16 and I-95.
Property Features
Property Type: Residential - Single Family
Basement: None
Cooling: Central Air, Electric
Days on Market: 148
Fenced: Yes
Fireplaces: 1
Garage: 6 car attached
Heating: Central, Electric
Home Style: Traditional
Lot Size: 0.24 Acres
Stories: 2.0
Taxes: $5,353
Year Built: 2018
Feature Descriptions
Appliances: Dishwasher, Disposal, Double Oven, Electric Water Heater, Microwave, Refrigerator
Exterior: Brick, Other
Fencing: Fenced, Wood
Fireplace Type: Living Room
Flooring: Carpet, Other
Foundation: Slab
Interior: High Ceilings, Other, Separate Shower, Split Foyer, Tray Ceiling(s), Entrance Foyer
Lot Dimensions: 0
Parking Notes: Garage, Attached, Garage Door Opener
Sewer: Public Sewer
Topography: Level, Private
Utilities: Cable Available
Vegetation: Cleared
Water: Public
Local Schools
High School: Groves
Middle School: Godley Station
Elementary School: Godley Station
Listed By / Shown By
Listed By
Agency Name: ERA Foster & Bond
Agency Phone: 404-874-9094
Shown By
Agency Name: Next Move Real Estate
Agent Name: Scotti Moore Realtor
Agent Phone: (912) 272-8600 Cell

Estimate Your Payment
Estimated Payment
$ 2,790.01 per month $2,183.80 Principal & Interest $446.08 Property Tax $160.13 Homeowner's InsuranceChange Payment Information

Scotti Moore
Office: (912) 295-5807
Cell: (912) 272-8600
Fax: (912) 295-5854
Office: (912) 295-5807
Email: scotti8600@gmail.com
.jpg)


Privacy Policy / DMCA Notice / ADA Accessibility


This site is hosted, designed and copyright
© 1994 - 2026 by
Delta Media Group, Inc. -- Patent Pending --