



BEDS4
BATHS3 full
SQUARE FEET2,300
MLS#10664801
STATUSActive
PROPERTY TYPEResidential - Single Family
SUBDIVISIONJohnson Run
Property Description
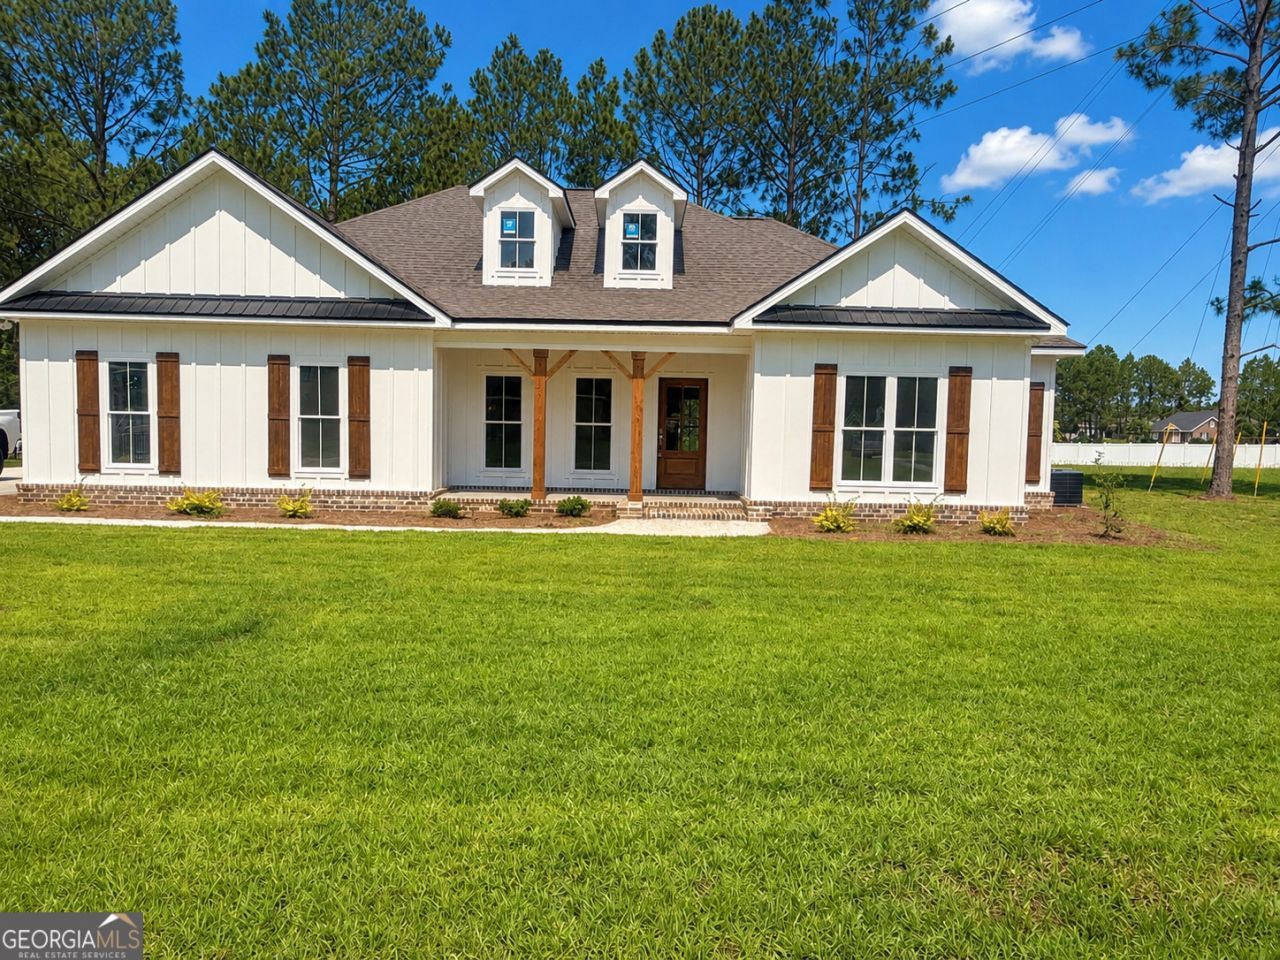
This is the first new construction home built in the Johnson Run subdivision in several years and it was well worth the wait. This stunning traditional Craftsman-style home showcases exceptional quality and thoughtful design throughout. The open concept layout features a gas fireplace creating the perfect ambiance for relaxing or entaining. This home features four bedrooms and three full baths, and boasts an extra-large covered entertainment porch, vaulted ceilings, elegant tray ceilings, and numerous high-end finishes. The kitchen is equipped with custom cabinetry and granite countertops, along with the built-in amenities you'd expect from a semi-custom home of this caliber. The primary suite is a true retreat with soaring tray ceilings, while the spa-inspired primary bath includes a soaking tub, tiled walk-in shower, water closet, double vanities, and more. The oversized walk-in closet offers ample space for even the most extensive wardrobe. Located in the desirable Brooklet School System, Johnson Run provides convenient access to Georgia Southern University, Savannah, Pooler, and Statesboro, making commuting, shopping, and dining easy and accessible. This home is currently under construction, but completion is coming soon-just in time for you to make it your forever home. New construction in Johnson Run is a rare opportunity, and this one is truly special. Call today to schedule your tour and be among the first to see this beautiful new home.
Property Features
Property Type: Residential - Single Family
Basement: None
Cooling: Ceiling Fan(s), Central Air, Electric
Days on Market: 183
Fireplaces: 1
Heating: Central, Electric
Home Style: Contemporary, Craftsman
Lot Size: 0.61 Acres
Roof Type: Composition, Metal
Stories: 1.0
Taxes: $643
Year Built: 2025
Feature Descriptions
Additional Rooms: Bonus Room, Laundry
Amenities: Clubhouse, Park, Playground, Pool, Tennis Court(s)
Appliances: Dishwasher, Electric Water Heater, Microwave, Range, Stainless Steel Appliance(s)
Dining Room: Separate Room
Exterior: Brick, Wood Siding
Fireplace Type: Factory Built, Gas Log, Living Room
Flooring: Hardwood, Laminate
Interior: Double Vanity, High Ceilings, Master On Main Level, Separate Shower, Soaking Tub, Tile Bath, Tray Ceiling(s), Vaulted Ceiling(s), Walk-In Closet(s)
Lot Dimensions: 0
Parking Notes: Garage, Off Street, Garage Door Opener, Side/Rear Entrance
Sewer: Septic Tank
Swimming Pool: Yes
Topography: Level
Utilities: Cable Available, Electricity Available, High Speed Internet, Phone Available, Sewer Available, Sewer Connected, Underground Utilities, Water Available
Water: Private
Local Schools
High School: Southeast Bulloch
Middle School: Southeast Bulloch
Elementary School: Brooklet
Listed By / Shown By
Listed By
Agency Name: Statesboro Real Estate & Investments
Agency Phone: 912-489-4433
Shown By
Agency Name: Next Move Real Estate
Agent Name: Scotti Moore Realtor
Agent Phone: (912) 272-8600 Cell

Estimate Your Payment
Estimated Payment
$ 2,184.04 per month $1,984.91 Principal & Interest $53.58 Property Tax $145.54 Homeowner's InsuranceChange Payment Information

Scotti Moore
Office: (912) 295-5807
Cell: (912) 272-8600
Fax: (912) 295-5854
Office: (912) 295-5807
Email: scotti8600@gmail.com
.jpg)


Privacy Policy / DMCA Notice / ADA Accessibility


This site is hosted, designed and copyright
© 1994 - 2026 by
Delta Media Group, Inc. -- Patent Pending --