



BEDS8
BATHS6 full 1 partial
SQUARE FEET4,564
MLS#10637908
STATUSActive
PROPERTY TYPEResidential - Single Family
SUBDIVISIONSpring Lake
Property Description
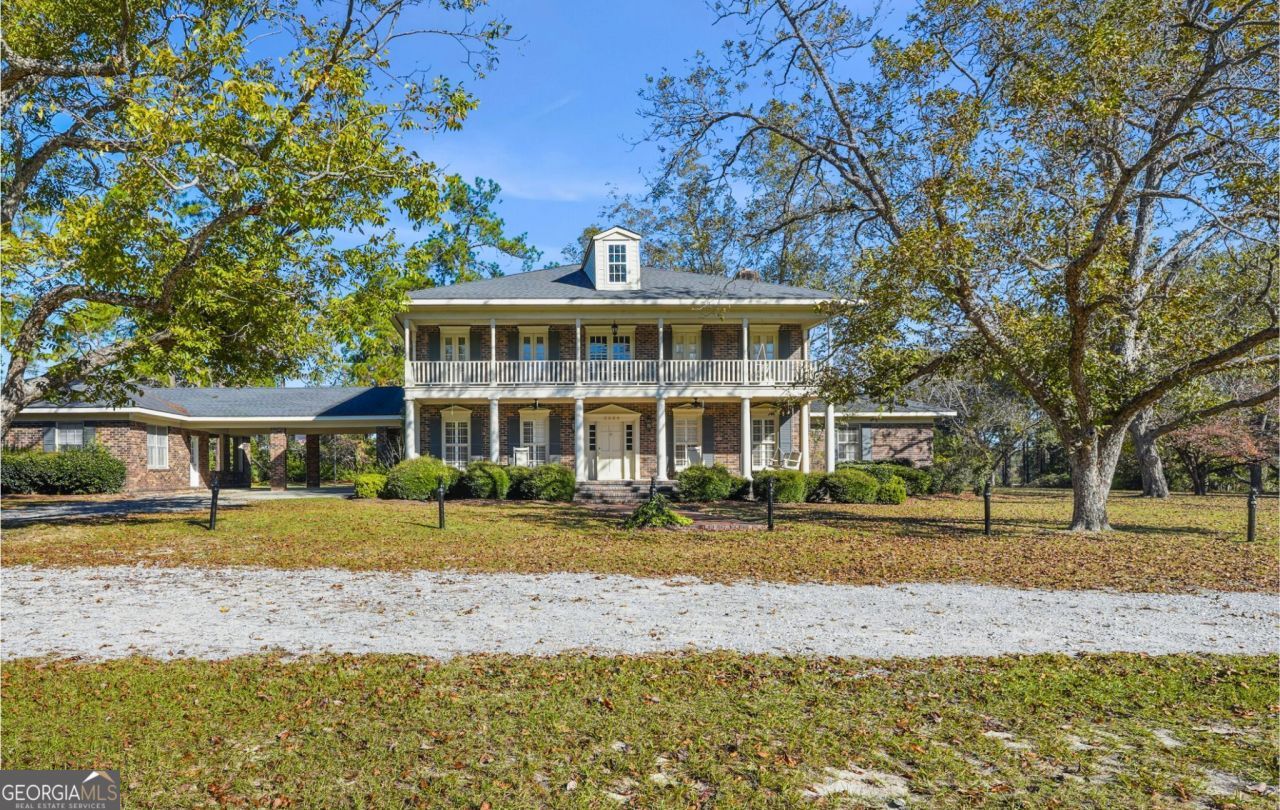
Elegance meets country living in this exceptional 8-bedroom, 6.5-bath estate, offering 4,564 sq. ft. of thoughtfully designed heated and cooled space and 2,256 sq. ft. under roof on a 5.9-acre landscaped property. Crafted by its original owner/builder, the home features expansive entertaining areas including a grand den with brick fireplace, a covered 20' x 30' deck, and a 20' x 20' brick patio. Relax on spacious front porches or enjoy the convenience of a covered carport and open-air garage. The attached mother-in-law suite with full bath provides versatile living options. Outside, the grounds showcase a pecan orchard, manicured yard, and tractor shed, all supported by a private deep water well and septic system. Optional 6.6-acre adjoining parcel with pond, previously a horse farm and driving range, is available. See MLS# SA343019. Covenants apply-ask agent for details.
Property Features
Property Type: Residential - Single Family
Basement: Crawl Space, None
Cooling: Central Air, Electric, Heat Pump
Days on Market: 204
Fireplaces: 1
Garage: 6 car attached
Heating: Electric, Heat Pump
Home Style: Colonial
Lot Size: 5.94 Acres
Roof Type: Composition
Stories: 2.0
Taxes: $6,688
Year Built: 1975
Feature Descriptions
Additional Rooms: Family Room, Laundry
Appliances: Cooktop, Dishwasher, Double Oven, Electric Water Heater, Ice Maker, Oven
Dining Room: Seats 12+, Separate Room
Exterior: Brick
Exterior: Balcony, Sprinkler System
Fireplace Type: Family Room
Flooring: Carpet, Other
Interior: Double Vanity, Separate Shower, Split Foyer, Entrance Foyer, Wet Bar
Kitchen: Country Kitchen
Lot Dimensions: 0
Parking Notes: Garage, Carport, Attached, Off Street, Parking Pad, Kitchen Level, Side/Rear Entrance
Security Features: Smoke Detector(s)
Sewer: Septic Tank
Structures: Other, Outbuilding
Topography: Level, Other, Private
Utilities: Cable Available, Electricity Available, High Speed Internet
Vegetation: Partially Wooded
Water: Private, Well
Water: Pond
Local Schools
High School: Statesboro
Middle School: William James
Elementary School: Bryant
Listed By / Shown By
Listed By
Agency Name: eXp Realty
Agency Phone: 888-959-9461
Shown By
Agency Name: Next Move Real Estate
Agent Name: Scotti Moore Realtor
Agent Phone: (912) 272-8600 Cell

Estimate Your Payment
Estimated Payment
$ 4,310.18 per month $3,496.47 Principal & Interest $557.33 Property Tax $256.38 Homeowner's InsuranceChange Payment Information

Scotti Moore
Office: (912) 295-5807
Cell: (912) 272-8600
Fax: (912) 295-5854
Office: (912) 295-5807
Email: scotti8600@gmail.com
.jpg)


Privacy Policy / DMCA Notice / ADA Accessibility


This site is hosted, designed and copyright
© 1994 - 2026 by
Delta Media Group, Inc. -- Patent Pending --